The trim work came out cleaner than I expected. You could tell real care went into every cut and corner.
Carpenter
Framing in Mount Hermon, LA
Dutch & Sons Construction LLC provides professional framing services for homes and additions in Mount Hermon, CA.
- Walls, floors, and roof systems framed square and level for a stable finished structure
- Framing built to current California code, supporting safe occupancy and future inspections
- Solid structural base that supports fire-resistant wall and roof assemblies in wildfire-prone areas
- Older cabin and cottage framing updated to handle full-time residential loads
- Accurate layout work that keeps downstream trades on schedule and reduces costly rework
- Additions and conversions framed to match existing structure for a consistent, durable result
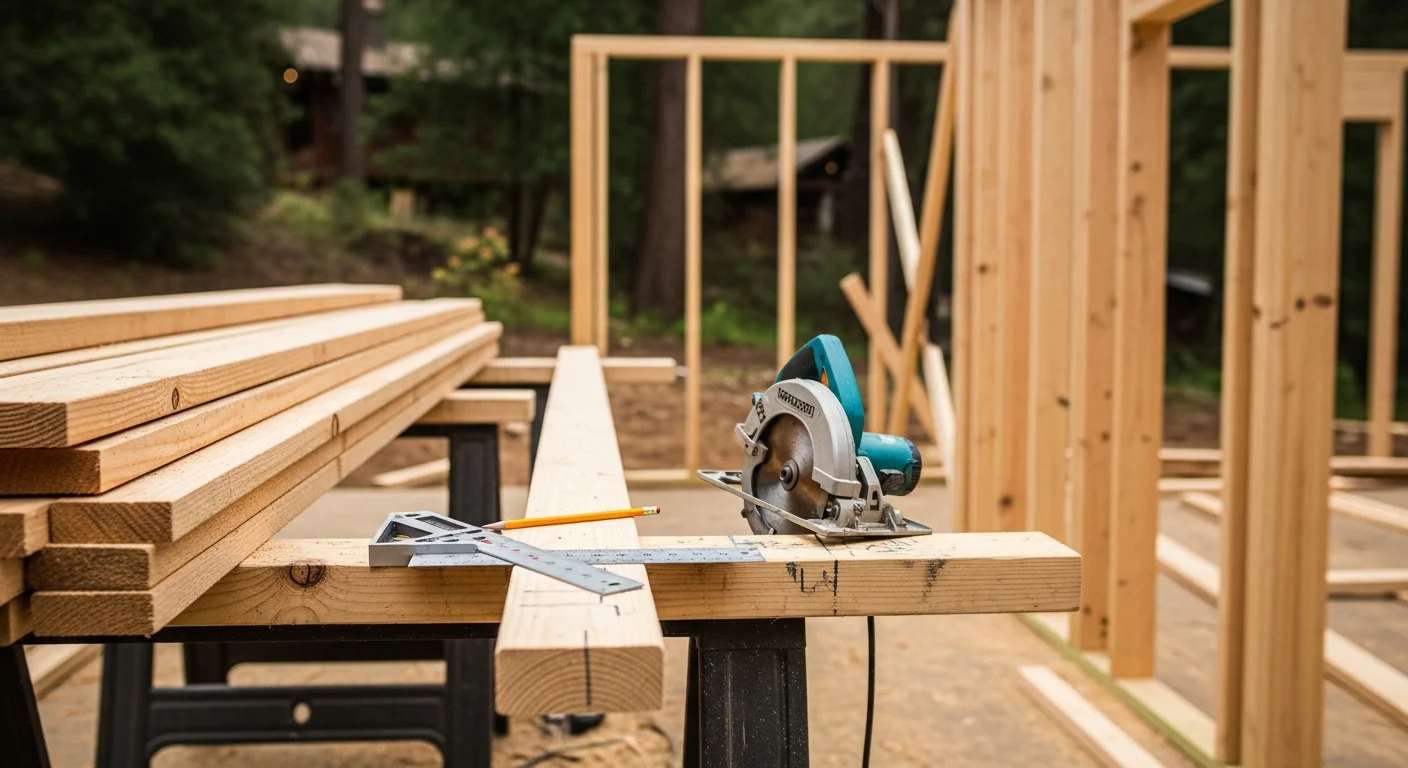
Expert Framing in Mount Hermon, LA
Framing is the backbone of any construction project. Dutch & Sons Construction LLC handles structural framing for new builds, room additions, and remodels across Mount Hermon. We frame walls, floors, and roof systems so every structure sits square, level, and code-ready before the next trade steps in. Mount Hermon's housing stock is made up largely of older single-family cabins and cottages, many originally built as summer homes. These properties often need updated framing when owners convert them to full-time residences or expand living space. The area's densely forested, mountain setting also means wildfire risk is a real factor. Properly framed structures support fire-resistant assemblies and give your home a stronger base to work from. Whether you're adding a bedroom, rebuilding after damage, or starting from the ground up, our crew works from accurate plans and keeps every connection tight. Call Dutch & Sons Construction LLC to talk through your framing project in Mount Hermon.
What's included
- Walls, floors, and roof systems framed square and level for a stable finished structure
- Framing built to current California code, supporting safe occupancy and future inspections
- Solid structural base that supports fire-resistant wall and roof assemblies in wildfire-prone areas
- Older cabin and cottage framing updated to handle full-time residential loads
- Accurate layout work that keeps downstream trades on schedule and reduces costly rework
- Additions and conversions framed to match existing structure for a consistent, durable result
Montana-trained carpentry specialist
Custom residential finishing expert
Quality-focused craftsmanship
Multi-parish service coverage
Licensed contractor
More Carpenter Services
Need this service?
Get a clear roof assessment before you commit.
FAQ
Framing FAQ
Common questions about framing in Mount Hermon, LA.
Yes, we frame room additions on older Mount Hermon homes, including cabins and cottages being converted to full-time residences. We assess the existing structure first so the new framing ties in correctly.
We handle wall, floor, and roof framing for new builds, additions, and remodels in Mount Hermon. This covers both small residential projects and larger structural scopes.
Yes, proper framing in Mount Hermon supports the installation of fire-resistant wall and roof assemblies. A well-framed structure gives you a solid base for those protective layers.
We review the existing structure before starting any addition in Mount Hermon to spot weak or outdated framing. If repairs are needed, we address them as part of the overall scope.
Yes, we work on both new construction framing and remodel framing throughout Mount Hermon. Each project starts with a clear plan so the framing meets the full scope of your build.
Yes, roof framing is part of our framing services in Mount Hermon. We frame roof systems to match your structural plans and local load requirements.
Still have questions?
Call us directly. Real answers, no scripts.
Find Us
Proudly Based in ,
Stop by, call, or book online — we're always nearby when you need us.
Phone
(406) 788-3381Hours
- Monday 7:00 AM - 5:00 PM
- Tuesday 7:00 AM - 5:00 PM
- Wednesday 7:00 AM - 5:00 PM
- Thursday 7:00 AM - 5:00 PM
- Friday 7:00 AM - 5:00 PM
- Saturday Closed
- Sunday Closed